Single Family for Rent: 9 Jason Drive, Glen Carbon, IL 62034 SOLD
3 beds
3 full baths
1,180 sqft
$2,375
$2,375 / mo
9 Jason Drive, Glen Carbon, IL 62034 SOLD
3 beds
3 full baths
1,180 sqft
$2,375
Remove from
Favorites
Add to
Favorites
Add to
Trip Map
Hide Share or
Email
Selling Price: $2,375
Original List Price: $2,600
Sold at 91.3% of list price
Sold Date: 08/10/2026

Type Single Family
Style 1 Story
Architecture Traditional
Beds 3
Baths 3 full baths
Total Living Area 1,770 sqft
Square Footage 1,180 sqft
Garage Spaces 2
Lot Size 0.17 acres
Year Built 1995

City Glen Carbon
County Madison
School District Edwardsville DIST 7
Subdivision Huntington Place Ph 02

MLS 26006026
Status Closed
DOM 168 days
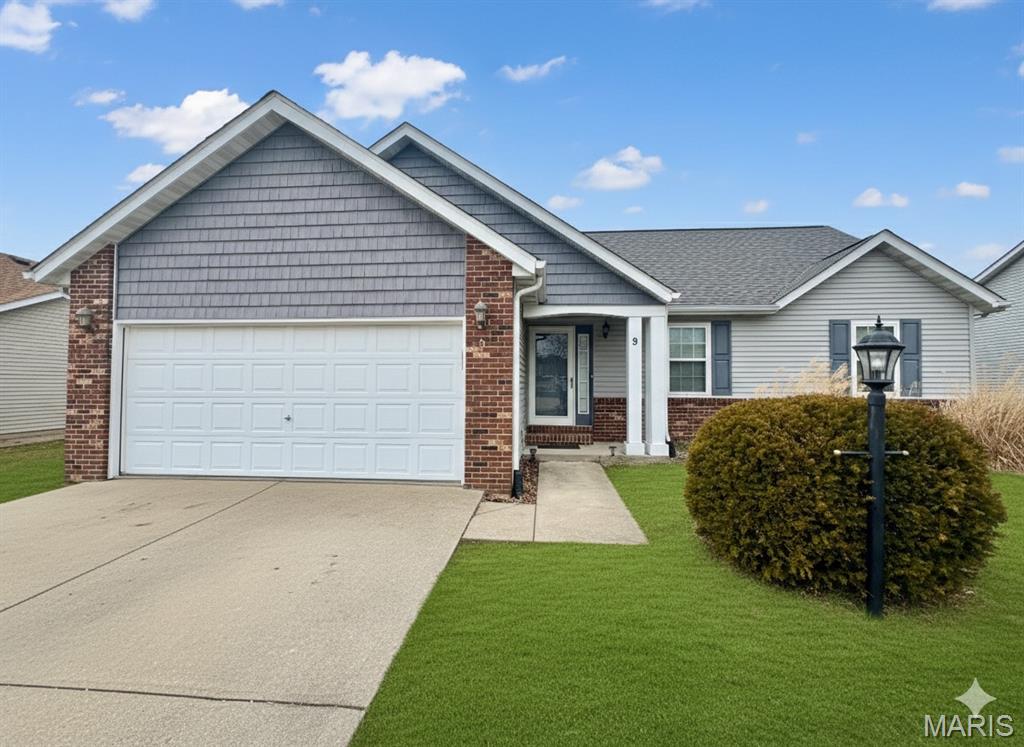
Welcome to the beautifully maintained home tucked away on a quiet street in the heart of Glen Carbon. This inviting property offers the perfect blend of comfort, functionality, and location, ideal for today’s modern lifestyle. From the moment you arrive, you’ll appreciate the charming curb appeal and well-kept exterior that set the tone for what’s inside. Step through the front door to find a bright and welcoming interior with a thoughtful layout designed for both everyday living and entertaining. The main living spaces are filled with natural light and feature neutral finishes that make the home feel warm and move-in ready. Whether you’re hosting friends, relaxing with family, or enjoying a quiet evening at home, this space adapts effortlessly to your needs. The kitchen offers ample cabinetry and workspace, making meal prep a breeze, while remaining open and connected to the rest of the home. Adjacent dining and living areas provide a comfortable flow and plenty of room to gather. The bedrooms are generously sized, offering privacy and comfort, while the bathrooms are clean and well maintained. Downstairs, additional living or storage space provides flexibility for a home office, recreation area, or workout room. Step outside to enjoy the backyard—perfect for summer barbecues, gardening, or simply unwinding at the end of the day. The outdoor space offers room to play, relax, and make it your own. Located in the highly desirable Glen Carbon community, this home is close to STL, SUIE, SWIC & has easy access to major highways for commuting. This is a NO SMOKING home. Pets allowed upon approval - pets to be under 45lbs. NONREFUNDABLE pet fee of $400 for 1, $550. Application fee is $50 per adult age 18 & older. Credit, criminal, landlord and employment history to be verified. Military discount on application fee, please ask. ***Some photos are virtually staged/edited. Applications are processed on a first-come, first-served basis. An application will be considered complete only after all required documentation has been received, including, but not limited to, a completed application, valid government-issued photo identification, proof of income (such as recent pay stubs), and any other documents requested by management. Once an application is deemed complete, the applicant(s) will be contacted to submit the required application fee. Applications are processed one at a time in the order that complete application packages are received. If the first application is denied, withdrawn, or otherwise does not result in an approved tenancy, the next applicant with a complete application will be notified and invited to submit the application fee for processing. Holding (security) deposit is due within 24 hours of application approval. Other deposits may be requested by owner upon review of application and reports.

Lot & Building Features

Construction Vinyl Siding
Cooling Central Air, Ceiling Fan(s)
Fireplaces 1

Community and Schools

Elementary School EDWARDSVILLE DIST 7
Junior High School EDWARDSVILLE DIST 7
Senior High School Edwardsville

Price History of 9 Jason Drive, Glen Carbon, IL

Date Name Price Difference
07/10/2026 Price Adjustment $2,375 5.00%
05/15/2026 Price Adjustment $2,500 3.85%
Coming Soon Listing Price $2,600 N/A
*Information provided by REWS for your reference only. The accuracy of this information cannot be verified and is not guaranteed.

Map of 9 Jason Drive, Glen Carbon, IL

Location Map Street View
Photo of Maren Weil
Direct: 314-422-7947
Office
1012 Plummer Drive Suite 301
Edwardsville, IL 62025
618-655-4100
Listed by JJK Home Network Property Mgmt / Elevate Illinois Realty, Courtney Clendenin & Courtney Clendenin
Sold by JJK Home Network Property Mgmt / Elevate Illinois Realty, Courtney Clendenin
Maris

Listing Last updated . Some properties which appear for sale on this web site may subsequently have sold or may no longer be available. Walk Score map and data provided by Walk Score. Google map provided by Google. Bing map provided by Microsoft Corporation.

All information provided is deemed reliable but is not guaranteed and should be independently verified.

Listing information courtesy of: JJK Home Network Property Mgmt / Elevate Illinois Realty

Listings displaying the MARIS logo are courtesy of the participants of Mid America Regional Information Systems Internet Data Exchange

Maris

Listing data and photos provided MARIS and distributed by MLS GRID. Member Participants (and their affiliated licensees, if applicable) shall indicate on their websites that IDX information is provided exclusively for consumers’ personal non-commercial use, that it may not be used for any purpose other than to identify prospective properties consumers may be interested in purchasing, that the data is deemed reliable but is not guaranteed by MLS GRID, and that the use of the MLS GRID Data may be subject to an end user license agreement prescribed by the Member Participant’s applicable MLS if any and as amended from time to time. MLS GRID may, at its discretion, require use of other disclaimers as necessary to protect Member Participant, and/or their MLS from liability. Based on information submitted to the MLS GRID. All data is obtained from various sources and may not have been verified by broker or MLS GRID. Supplied Open House Information is subject to change without notice. All information should be independently reviewed and verified for accuracy. Properties may or may not be listed by the office/agent presenting the information.