Single Family for Sale: 2115 Hill Crest Drive, Highland, IL 62249 SOLD
2 beds
1 full baths
812 sqft
$136,100
$136,100
2115 Hill Crest Drive, Highland, IL 62249 SOLD
2 beds
1 full baths
812 sqft
$136,100
Remove from
Favorites
Add to
Favorites
Add to
Trip Map
Hide Share or
Email
Selling Price: $136,100
Original List Price: $129,900
Sold at 104.8% of list price
Sold Date: 12/02/2025

Type Single Family
Style 1 Story
Architecture Ranch
Beds 2
Baths 1 full baths
Total Living Area 812 sqft
Square Footage 812 sqft
Garage Spaces 1
Lot Size 0.24 acres
Year Built 1952
Taxes Paid $2,210

City Highland
County Madison
School District Highland DIST 5
Subdivision Parkridge Hills Sub

MLS 25073824
Status Closed
DOM 2 days
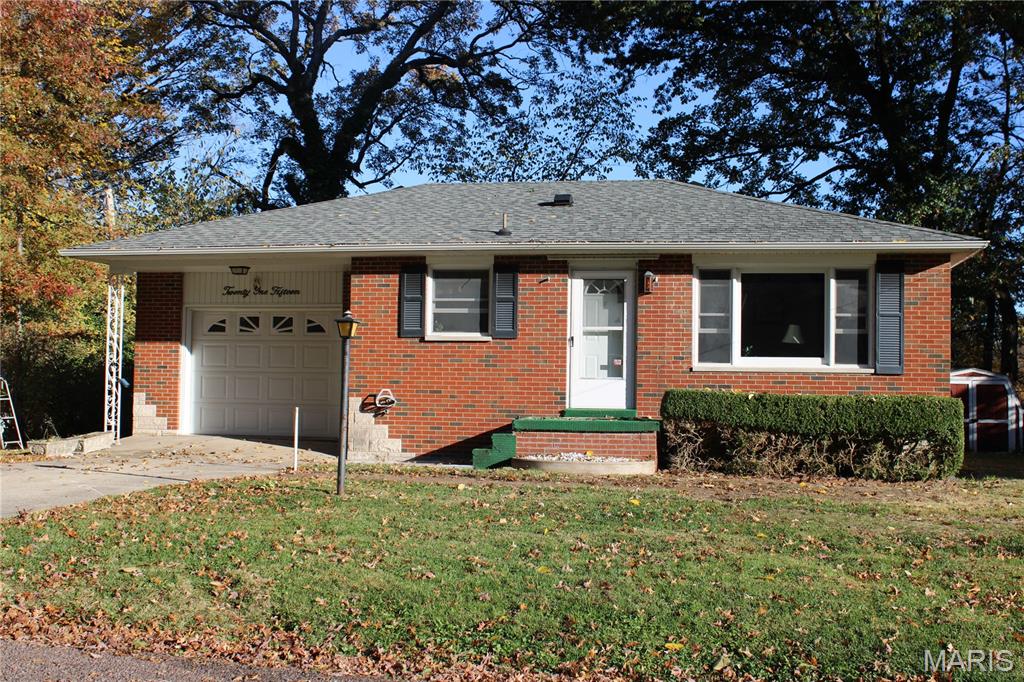
Let Your Imagination GO WILD; All The Major Systems Believed To Be Solid Just Needs A Little TLC, Paint, Flooring, & Elbow Grease Will Go A Long Way To Make This Diamond In The Rough Shine! The Roof & Central Air Conditioning Believed To Be Newer Systems Within The Last 5 Years! FEATURING: 16 x 14 Sunroom Which Is Roughly An ADDITIONAL 230 SQFT & Not Included In Overall Square Footage; Full Unfinished Basement Ready To Be Transformed Into Additional Living Space--Lower 3rd Bedroom Possible; 1 Car Attached 14 x 24 Garage; Public Water & Sewer; Baseboard Hot Water Heat; Newer Gutters & Downspouts; Thermal Windows; High Speed Internet Available; Also Included Is A Shed & An Extra Storage Building; NOTE: Sunroom Addition Built On A Slab Foundation; EXCELLENT LOCATION Near Walking/Bike Trail, Schools, Park, & City Pool; LOCATED: 30 Minutes From SCOTT AFB & 35 Minutes To Downtown St. Louis.

Room Features

Basement Description Partial, Concrete

Lot & Building Features

Appliances Range, Washer, Dryer, Refrigerator
Construction Concrete
Cooling Central Air
Heating Baseboard, Natural Gas
Parking Description Garage Faces Front, Concrete, Driveway, Garage Door Opener
Sewer Public Sewer
Tax Year 2024
Taxes Paid $2,210
Water Public

Community and Schools

Elementary School HIGHLAND DIST 5
Junior High School HIGHLAND DIST 5
Senior High School Highland

Price History of 2115 Hill Crest Drive, Highland, IL

Date Name Price Difference
Coming Soon Listing Price $136,100 N/A
*Information provided by REWS for your reference only. The accuracy of this information cannot be verified and is not guaranteed.

Map of 2115 Hill Crest Drive, Highland, IL

Location Map Street View
Photo of Maren Weil
Direct: 314-422-7947
Office
1012 Plummer Drive Suite 301
Edwardsville, IL 62025
618-655-4100
Listed by RE/MAX Alliance, Phil Hardas
Sold by Equity Realty Group, LLC, Chad Sellers
Maris

Listing Last updated . Some properties which appear for sale on this web site may subsequently have sold or may no longer be available. Walk Score map and data provided by Walk Score. Google map provided by Google. Bing map provided by Microsoft Corporation.

All information provided is deemed reliable but is not guaranteed and should be independently verified.

Listing information courtesy of: RE/MAX Alliance

Listings displaying the MARIS logo are courtesy of the participants of Mid America Regional Information Systems Internet Data Exchange

Maris

Listing data and photos provided MARIS and distributed by MLS GRID. Member Participants (and their affiliated licensees, if applicable) shall indicate on their websites that IDX information is provided exclusively for consumers’ personal non-commercial use, that it may not be used for any purpose other than to identify prospective properties consumers may be interested in purchasing, that the data is deemed reliable but is not guaranteed by MLS GRID, and that the use of the MLS GRID Data may be subject to an end user license agreement prescribed by the Member Participant’s applicable MLS if any and as amended from time to time. MLS GRID may, at its discretion, require use of other disclaimers as necessary to protect Member Participant, and/or their MLS from liability. Based on information submitted to the MLS GRID. All data is obtained from various sources and may not have been verified by broker or MLS GRID. Supplied Open House Information is subject to change without notice. All information should be independently reviewed and verified for accuracy. Properties may or may not be listed by the office/agent presenting the information.