Single Family for Sale: 5511 Cedar Ridge Lane, Red Bud, IL 62278 SOLD
3 beds
2 full, 2 half baths
2,619 sqft
$240,000
$240,000
5511 Cedar Ridge Lane, Red Bud, IL 62278 SOLD
3 beds
2 full, 2 half baths
2,619 sqft
$240,000
Remove from
Favorites
Add to
Favorites
Add to
Trip Map
Hide Share or
Email
Selling Price: $240,000
Original List Price: $255,000
Sold at 94.1% of list price
Sold Date: 04/22/2026

Type Single Family
Style Multi-Level
Architecture Split Level
Beds 3
Baths 2 full, 2 half baths
Total Living Area 2,619 sqft
Square Footage 2,619 sqft
Garage Spaces 2
Lot Size 2.50 acres
Year Built 1992
Taxes Paid $3,419

City Red Bud
County Monroe
School District RED BUD DIST 132
Subdivision None

MLS 26006010
Status Closed
DOM 78 days
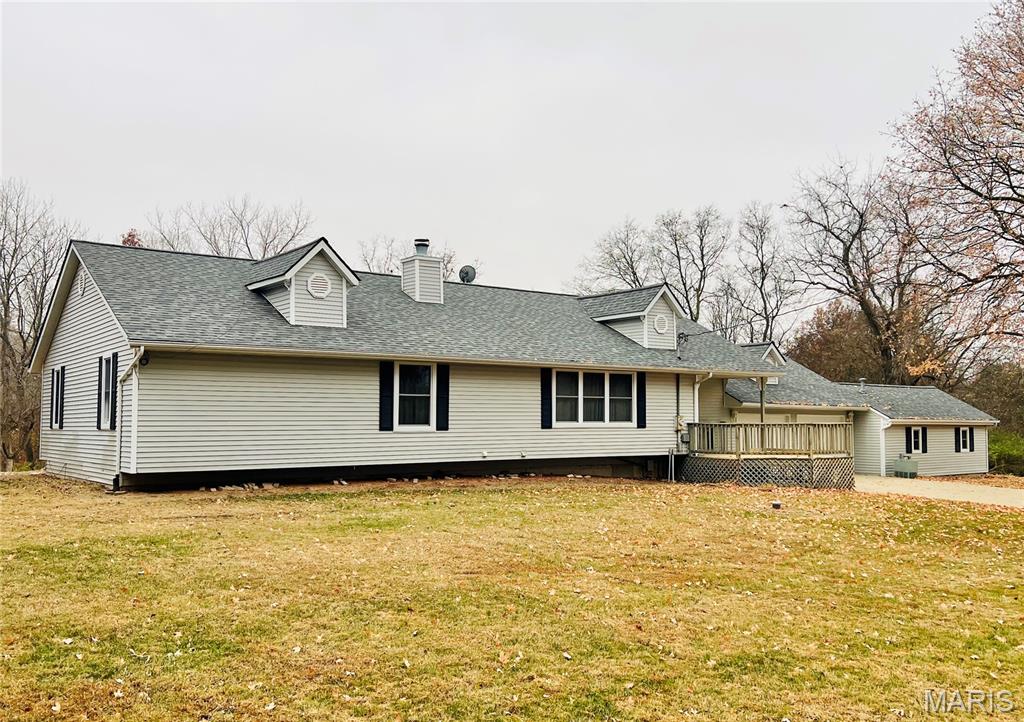
Discover country living at its finest when nestled at home on this 2.5 acre wooded lot. This spacious split level home offers three bedrooms, two full baths and two half baths as well as a vast amount of potential. Finished basement provides ample space for living area, storage, and a bedroom addition. An attached two car garage also adjoins a relaxing cabana style bar area as well as a spacious game room. A 60x30 out building includes a full concrete floor, water, and electric making this additional structure ideal for storage and numerous projects. An inground pool with a surrounding concrete pool deck surface offers great relaxation and entertainment potential. Recent updates include a new roof installed November of 2020 and a new septic aeration system with lift station installed in 2023. Listing is sold "As Is", creating a great opportunity for investors and homeowners wanting to create their own updates. Back on market - No fault of seller, inquire with listing agent for details. No interior pictures available at this time.

Room Features

Basement Description Interior Entry, Storage Space, Bathroom, Concrete, Full

Lot & Building Features

Construction Blown-In Insulation, Concrete, Frame, Vinyl Siding
Cooling Central Air
Heating Forced Air
Interior Decor Laminate Counters, Central Vacuum, Bar, Workshop/Hobby Area, Storage, Kitchen/Dining Room Combo, Center Hall Floorplan, Shower, Ceiling Fan(s), Vaulted Ceiling(s), Tub, Custom Cabinetry, Eat-in Kitchen, High Ceilings, Solid Surface Countertop(s), Open Floorplan
Parking Description Enclosed, Lighted, Gravel, Garage Faces Front, Concrete, Driveway, Storage, Private, Additional Parking, Attached, Garage, Garage Door Opener
Sewer Lift System, Private Sewer, Aerobic Septic
Tax Year 2024
Taxes Paid $3,419
Water Private, Shared Well, Well
Fireplaces 1

Community and Schools

Elementary School RED BUD DIST 132
Junior High School RED BUD DIST 132
Senior High School Red Bud

Price History of 5511 Cedar Ridge Lane, Red Bud, IL

Date Name Price Difference
Coming Soon Listing Price $240,000 N/A
*Information provided by REWS for your reference only. The accuracy of this information cannot be verified and is not guaranteed.

Map of 5511 Cedar Ridge Lane, Red Bud, IL

Location Map Street View
Photo of Maren Weil
Direct: 314-422-7947
Office
1012 Plummer Drive Suite 301
Edwardsville, IL 62025
618-655-4100
Listed by Real Broker LLC, Daniel Voelker
Sold by RE/MAX Alliance, Michelle Heinlein
Maris

Listing Last updated . Some properties which appear for sale on this web site may subsequently have sold or may no longer be available. Walk Score map and data provided by Walk Score. Google map provided by Google. Bing map provided by Microsoft Corporation.

All information provided is deemed reliable but is not guaranteed and should be independently verified.

Listing information courtesy of: Real Broker LLC

Listings displaying the MARIS logo are courtesy of the participants of Mid America Regional Information Systems Internet Data Exchange

Maris

Listing data and photos provided MARIS and distributed by MLS GRID. Member Participants (and their affiliated licensees, if applicable) shall indicate on their websites that IDX information is provided exclusively for consumers’ personal non-commercial use, that it may not be used for any purpose other than to identify prospective properties consumers may be interested in purchasing, that the data is deemed reliable but is not guaranteed by MLS GRID, and that the use of the MLS GRID Data may be subject to an end user license agreement prescribed by the Member Participant’s applicable MLS if any and as amended from time to time. MLS GRID may, at its discretion, require use of other disclaimers as necessary to protect Member Participant, and/or their MLS from liability. Based on information submitted to the MLS GRID. All data is obtained from various sources and may not have been verified by broker or MLS GRID. Supplied Open House Information is subject to change without notice. All information should be independently reviewed and verified for accuracy. Properties may or may not be listed by the office/agent presenting the information.