Single Family for Sale: 268 Magnolia Trace Drive, Ballwin, MO 63021 SOLD
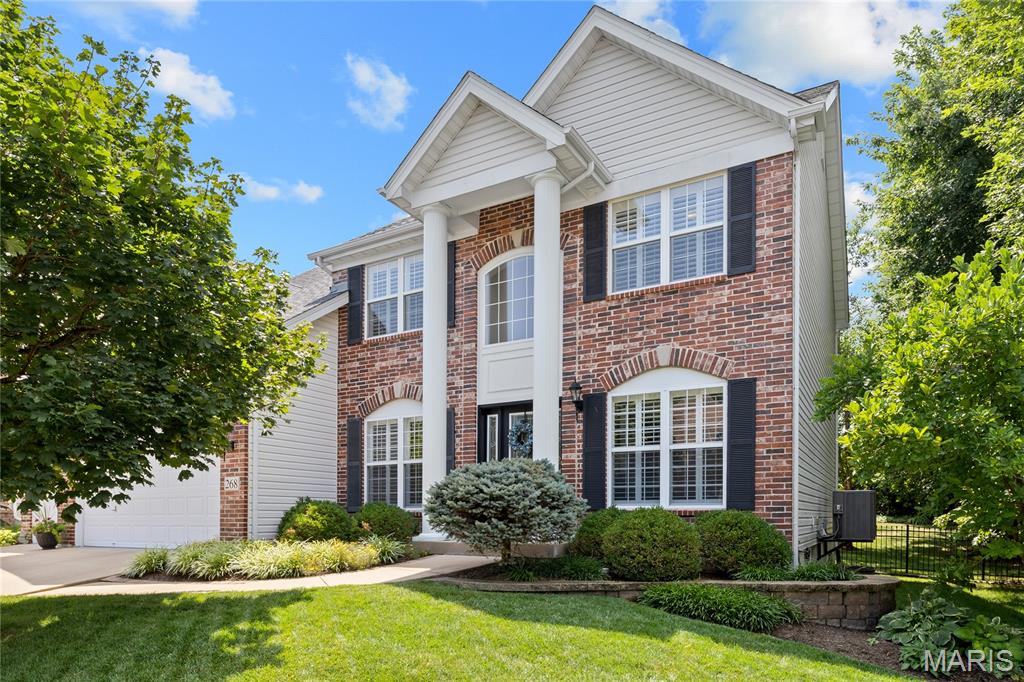
4 beds
3 full, 1 half baths
2,649 sqft
$700,000
$700,000
268 Magnolia Trace Drive, Ballwin, MO 63021 SOLD
4 beds
3 full, 1 half baths
2,649 sqft
$700,000
Remove from
Favorites
Add to
Favorites
Add to
Trip Map
Hide Share or
Email
Selling Price: $700,000
Original List Price: $675,000
Sold at 103.7% of list price
Sold Date: 09/08/2026

Type Single Family
Style 2 Story
Architecture Traditional
Beds 4
Baths 3 full, 1 half baths
Total Living Area 3,065 sqft
Square Footage 2,649 sqft
Garage Spaces 3
Lot Size 0.36 acres
Year Built 2008
Assoc Fee $475
Assoc Fee Paid Annually
Taxes Paid $6,303

City Ballwin
Area 169 - Parkway South
County St. Louis
School District Parkway C-2
Subdivision Magnolia Trace

MLS 26048110
Status Closed
DOM 2 days
Prepare to be impressed by this exceptional two-story home offering the perfect blend of elegance, comfort, and unforgettable outdoor living. Beautiful hardwood floors, extensive crown molding, plantation shutters, soaring ceilings, and timeless finishes create an inviting atmosphere from the moment you step inside. Just off the foyer, an elegant formal living room and formal dining room provide inviting spaces for entertaining and special occasions. Beyond the entry, the heart of the home unfolds in the breathtaking two-story great room, where soaring ceilings, walls of windows, and abundant natural light create an impressive gathering space that flows effortlessly into the beautifully appointed kitchen. The kitchen features custom cabinetry, granite countertops, stainless steel appliances, a center island, walk-in pantry, and an adjoining breakfast room overlooking the backyard. Tucked privately off the great room, the home office offers the perfect work-from-home space. A powder room and main-floor laundry complete the main level. Upstairs, the spacious primary suite serves as a private retreat featuring a tray ceiling, an oversized custom walk-in closet, and a spa-inspired bath with dual vanities, a soaking tub, and an oversized walk-in shower. Two additional generously sized bedrooms and updated full bath provide plenty of space for family and guests. The finished lower level offers exceptional versatility with a family room, full bath, dedicated fitness room, and a fourth bedroom, adding even more flexibility to fit your family’s needs. The backyard is truly the showstopper. Professionally designed landscaping surrounds multiple outdoor living spaces, creating a private retreat you’ll never want to leave. Entertain with ease on the expansive paver patio featuring a built-in outdoor kitchen complete with a grill, smoker, ice drawer, and generous prep space. Relax beneath the shade of mature trees, gather with family and friends in the inviting seating areas, or stroll through the beautifully landscaped gardens with winding pathways, colorful perennials, and lush greenery. The spacious, fenced yard offers the perfect balance of privacy, beauty, and room to play, making this outdoor oasis just as impressive as the home itself. Perfectly positioned in an unbeatable location, you’ll enjoy easy access to popular shopping, dining, parks, and everyday conveniences, all while being served by the award-winning Parkway School District, including coveted Oak Brook Elementary. Combining timeless style, exceptional indoor and outdoor living spaces, and an outstanding location, this is a home you’ll be proud to call your own.

Room Features

Basement Description Egress Window, 8 ft + Pour, Sump Pump, Bathroom, Partially Finished

Lot & Building Features

Appliances Gas Water Heater, Gas Oven, Stainless Steel Appliance(s), Refrigerator, Microwave, Dishwasher
Assoc Fee $475
Assoc Fee Paid Annually
Construction Brick, Vinyl Siding
Cooling Central Air
Heating Forced Air
Interior Decor Chandelier, Crown Molding, Recessed Lighting, Walk-In Pantry, Separate Shower, Granite Counters, Coffered Ceiling(s), Shower, Breakfast Room, Ceiling Fan(s), Double Vanity, Entrance Foyer, Custom Cabinetry, Kitchen Island, Pantry, Separate Dining, High Ceilings, Walk-In Closet(s)
Parking Description Kitchen Level, Garage Faces Front, Driveway, Private, Oversized, Attached, Garage
Sewer Public Sewer
Tax Year 2025
Taxes Paid $6,303
Water Public
Fireplaces 1

Community and Schools

Elementary School Oak Brook Elem.
Junior High School Southwest Middle
Senior High School Parkway South High

Price History of 268 Magnolia Trace Drive, Ballwin, MO

Date Name Price Difference
Coming Soon Listing Price $700,000 N/A
*Information provided by REWS for your reference only. The accuracy of this information cannot be verified and is not guaranteed.

Map of 268 Magnolia Trace Drive, Ballwin, MO

Location Map Street View
Photo of Maren Weil
Direct: 314-422-7947
Office
1012 Plummer Drive Suite 301
Edwardsville, IL 62025
618-655-4100
Listed by Compass Realty Group, Laura Sanders
Sold by Coldwell Banker Realty - Gundaker West Regional, Danni Hauer Lowenstein
Maris

Listing Last updated . Some properties which appear for sale on this web site may subsequently have sold or may no longer be available. Walk Score map and data provided by Walk Score. Google map provided by Google. Bing map provided by Microsoft Corporation.

All information provided is deemed reliable but is not guaranteed and should be independently verified.

Listing information courtesy of: Compass Realty Group

Listings displaying the MARIS logo are courtesy of the participants of Mid America Regional Information Systems Internet Data Exchange

Maris

Listing data and photos provided MARIS and distributed by MLS GRID. Member Participants (and their affiliated licensees, if applicable) shall indicate on their websites that IDX information is provided exclusively for consumers’ personal non-commercial use, that it may not be used for any purpose other than to identify prospective properties consumers may be interested in purchasing, that the data is deemed reliable but is not guaranteed by MLS GRID, and that the use of the MLS GRID Data may be subject to an end user license agreement prescribed by the Member Participant’s applicable MLS if any and as amended from time to time. MLS GRID may, at its discretion, require use of other disclaimers as necessary to protect Member Participant, and/or their MLS from liability. Based on information submitted to the MLS GRID. All data is obtained from various sources and may not have been verified by broker or MLS GRID. Supplied Open House Information is subject to change without notice. All information should be independently reviewed and verified for accuracy. Properties may or may not be listed by the office/agent presenting the information.